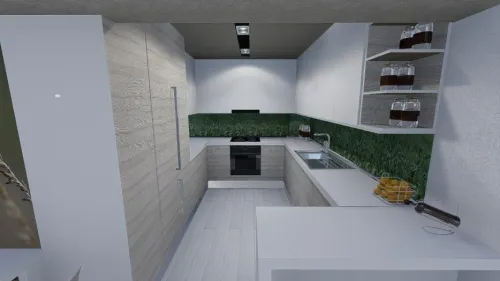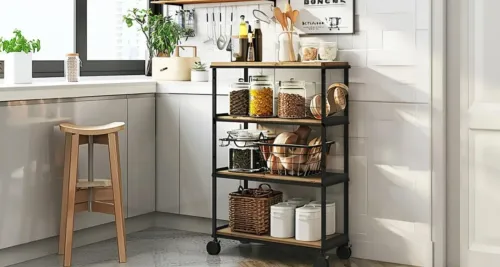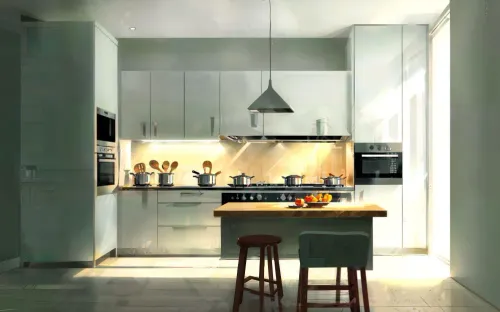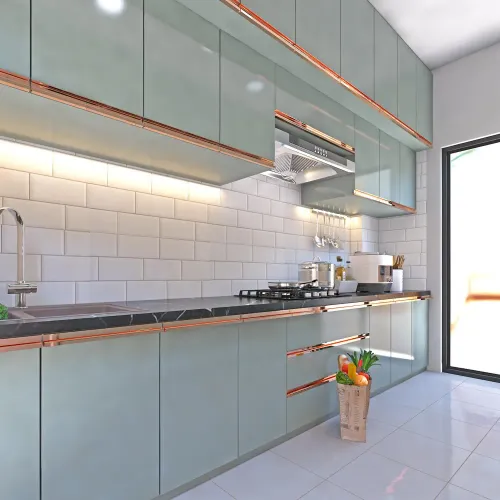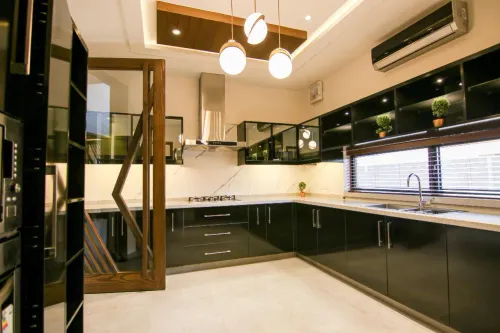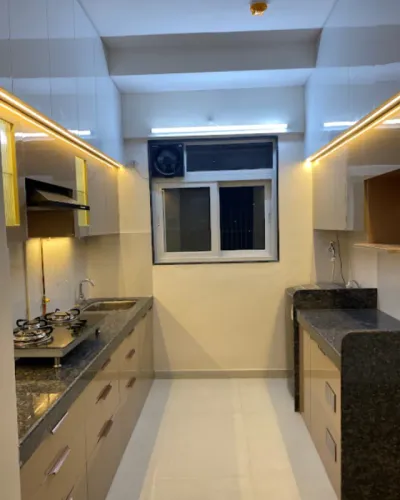
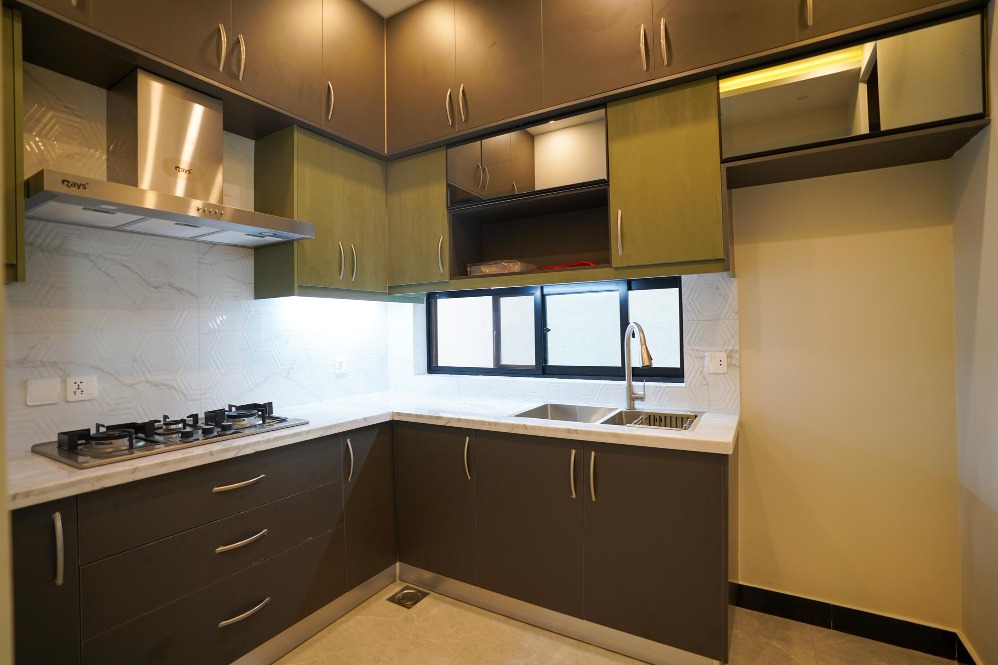
An L shaped modular kitchen places cabinets and counters along two adjoining walls, creating a flexible arrangement that works in many small and medium-sized homes. Its relatively open configuration can provide useful storage while preserving circulation, making it a popular option for urban apartments.
For Thane homeowners, however, the layout still needs careful planning to avoid inefficient corners and insufficient preparation space.
Why the L Shape Is So Versatile
Unlike layouts that use three walls or two facing counters, an L-shaped kitchen leaves more of the room open.
This can be helpful in apartments where the kitchen connects with a dining area or where unrestricted movement is important.
The two counter runs can also help separate activities. For example, one section may contain the sink and preparation zone while the other accommodates the hob and cooking storage.
Use the Longer Counter Strategically
The longer side often becomes the primary work surface.
Before filling it with appliances, determine how much uninterrupted counter space is required for food preparation.
A visually impressive kitchen can become inconvenient when the refrigerator, microwave, mixer, water purifier, and other appliances consume most of the usable surface.
Dedicated appliance positions can preserve more working space.
Do Not Waste the Corner
The meeting point of the two counters deserves particular attention.
Poorly planned corner cabinets can create deep spaces where items are difficult to retrieve.
Homeowners can compare different corner-storage approaches based on budget and frequency of use. Sometimes the simplest solution is to reserve the deepest portion for items used only occasionally.
The priority should be accessibility.
Position the Refrigerator Carefully
Because an L-shaped layout has open ends, the refrigerator is often positioned near one of them.
This can work well because family members can access the refrigerator without walking through the main cooking area. However, sufficient clearance is needed for the door to open fully.
Appliance dimensions should always be confirmed before cabinetry is finalised.
Keep the Design Visually Light
An L-shaped kitchen can feel spacious when cabinetry is balanced correctly.
Using upper cabinets only where storage is required, incorporating suitable lighting, and selecting colours according to the room's natural light can prevent visual heaviness.
In open-plan Thane homes, kitchen finishes can also be coordinated with dining furniture, TV units, wall finishes, and other interior elements.
When Is an L-Shaped Kitchen a Good Choice?
This layout may be particularly suitable when:
- The room has two usable adjoining walls
- Open circulation is important
- The kitchen is small or medium-sized
- A dining area shares the same space
- The household wants flexible appliance positioning
- A larger enclosed layout would feel congested
It can also offer enough flexibility to include a compact breakfast counter in larger rooms, provided circulation remains comfortable.
Kitchen Gallery in Thane can evaluate the site dimensions, utility points, and household requirements before developing an L shaped modular kitchen plan.
The strength of this layout lies in its adaptability. With appropriate corner storage, appliance placement, lighting, and work surfaces, an L-shaped kitchen can provide a practical balance between openness and storage without making the room feel over-designed.
Keywords