

A well-planned modular kitchen is not simply a collection of cabinets and drawers. It is a coordinated workspace where storage, movement, appliances, lighting, ventilation, and daily cooking habits are considered together. For homeowners in Thane, this planning becomes especially important because apartment kitchens can vary significantly in size and layout.
Before selecting colours or finishes, it helps to understand how the kitchen will actually be used.
Begin With Your Daily Cooking Routine
A kitchen designed for occasional cooking will have different requirements from one used several times a day. Indian households may need dedicated space for pressure cookers, large utensils, spice containers, grains, appliances, and cleaning supplies.
Consider questions such as:
- How many people regularly use the kitchen?
- Which appliances stay on the counter?
- How much dry-grocery storage is required?
- Are large pots and cookware used frequently?
- Is a separate space needed for a microwave or oven?
- Where should frequently used ingredients be stored?
These answers help determine the internal storage configuration instead of relying only on the external appearance.
Plan the Main Work Zones
An efficient kitchen generally connects three important activities: storing food, preparing ingredients, and cooking. The refrigerator, sink, preparation counter, and hob should therefore be positioned so that everyday movement remains comfortable.
For apartments in Thane and other urban areas of Maharashtra, efficient planning can make even a compact kitchen easier to use.
Rather than filling every wall with cabinets, the objective should be to create enough storage without making the room feel congested.
Choose Storage According to What You Own
Storage becomes more useful when cabinets are designed around specific items.
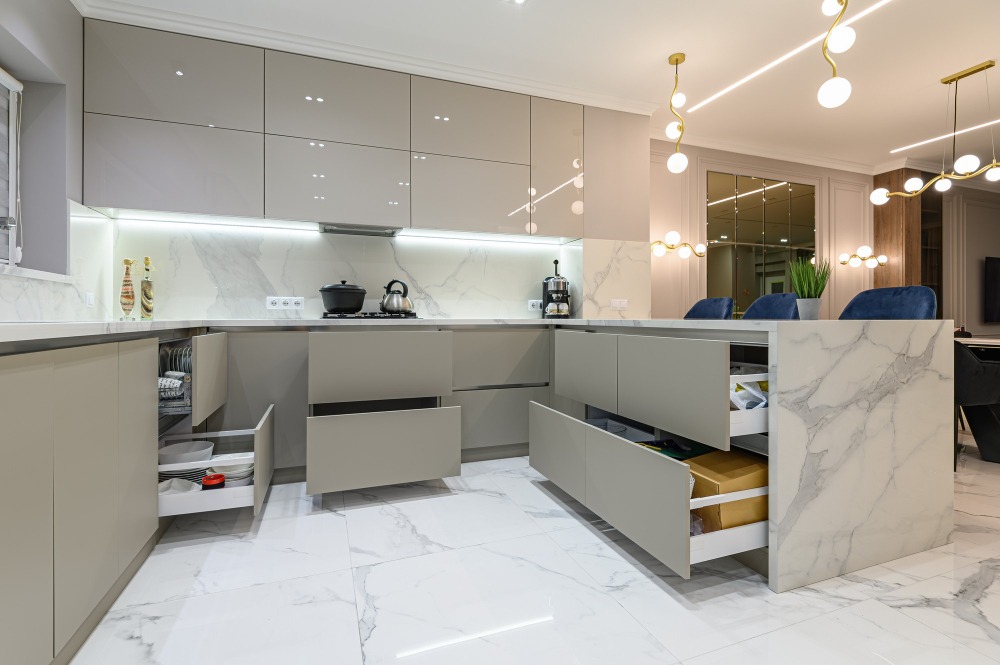
Deep drawers can accommodate large vessels, while smaller drawers work well for cutlery and cooking tools. Bottle pull-outs can keep oils and sauces organised. Tall units may be useful for groceries or appliances when adequate space is available.
Corner storage also deserves attention because poorly planned corners can become difficult to access.
A good design should answer a practical question: Can you reach what you need without repeatedly bending, stretching, or moving other items?
Think Beyond Cabinet Colours
Finishes influence appearance, but the material underneath matters just as much.
Homeowners should understand the suitability of cabinet materials for areas exposed to moisture, heat, cleaning, and regular handling. Hinges, drawer channels, handles, edge finishing, and hardware quality can also affect how the kitchen performs over time.
Instead of choosing a kitchen purely from a catalogue photograph, examine how the finish will work with your flooring, wall colours, lighting, and adjoining dining or living area.
Do Not Ignore Electrical and Plumbing Requirements
Changes become more difficult once cabinets are installed.
Before finalising the design, identify the locations of:
- Refrigerator
- Chimney
- Hob
- Microwave
- Water purifier
- Mixer and other countertop appliances
- Sink and plumbing points
- Electrical sockets
This reduces the possibility of inconvenient wiring or last-minute modifications.
Measure Before You Commit
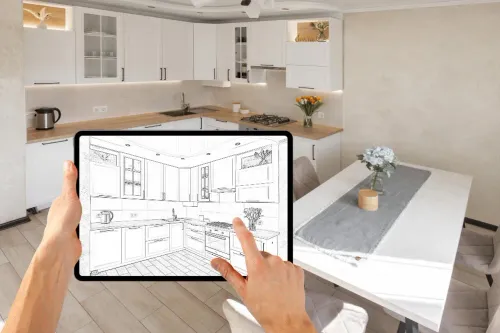
Accurate site measurements are essential. Doors, windows, beams, plumbing lines, electrical points, and appliance dimensions can all influence the final design.
A professional site assessment can help translate a concept into a layout that actually fits the available room. Kitchen Gallery works with homeowners in Thane on modular kitchen planning based on available space, storage expectations, and interior preferences.
A successful modular kitchen should make daily tasks simpler, keep essentials organised, and remain comfortable to use. Starting with functionality rather than decoration usually leads to a kitchen that continues to work well long after the initial visual appeal has worn off.