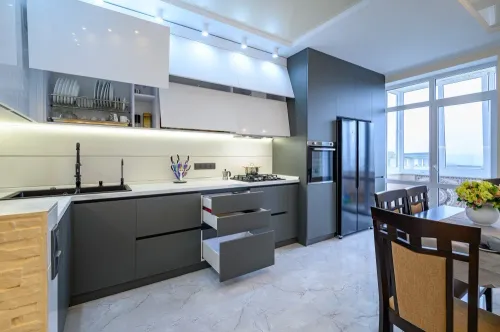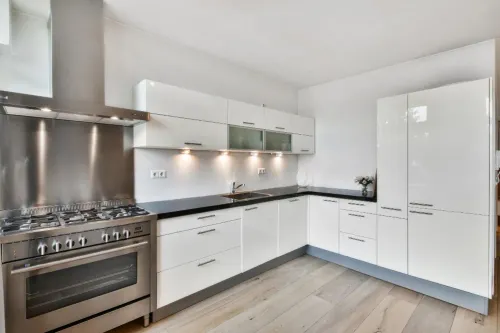


An effective modular kitchen design makes cooking, storage, and cleaning easier. It should respond to daily habits instead of focusing only on colours, finishes, and fashionable accessories.
Start by dividing the kitchen into practical zones for food preparation, cooking, washing, groceries, appliances, and serving. The sink, stove, and refrigerator should be positioned so that movement between them remains comfortable.
Make Storage Easy to Access
Keep frequently used utensils and ingredients near the preparation area. Heavy vessels are usually easier to manage in deep lower drawers, while rarely used items can be stored in upper cabinets.
Three useful design additions are:
- Adjustable shelves for flexible storage
- Cutlery organisers near the preparation counter
- Tall cabinets for groceries and appliances
Avoid overcrowding the kitchen with cabinets. Adequate counter space is equally important, particularly in compact Thane apartments.
Improve Lighting and Ventilation
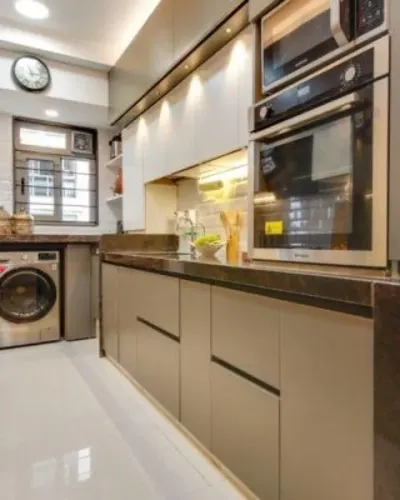
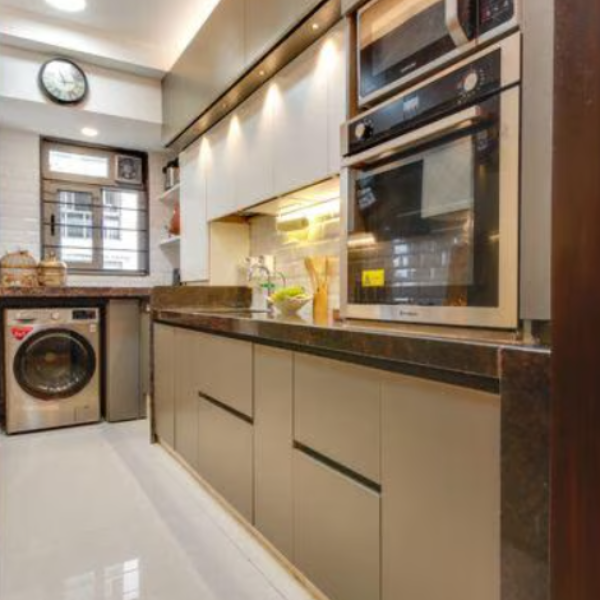
A ceiling light may not provide enough visibility over the countertop. Under-cabinet lights can brighten food preparation areas and reduce shadows. A suitable chimney and exhaust arrangement can help control heat, smoke, and cooking odours.
Electrical points should be planned before cabinet installation. Consider every appliance that may be used regularly, including a mixer, microwave, refrigerator, water purifier, and dishwasher.
Kitchen Gallery combines layout planning, functional storage, durable materials, and coordinated finishes to create kitchens suited to homes across Thane, Maharashtra.
Share your existing kitchen challenges with the design team and turn them into practical improvements for your new modular kitchen.