

A 2 BHK interior should make every room useful without filling the home with excessive furniture. The right planning approach can create sufficient storage, improve movement, and maintain a comfortable visual balance.
Room-by-Room Priorities
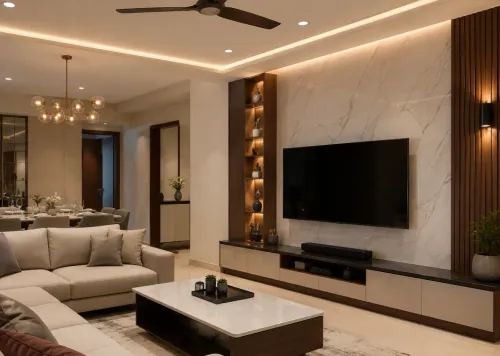
Living room: Choose proportionate seating, a compact entertainment unit, and concealed storage. Wall-mounted elements can keep the floor open and make the room appear larger.
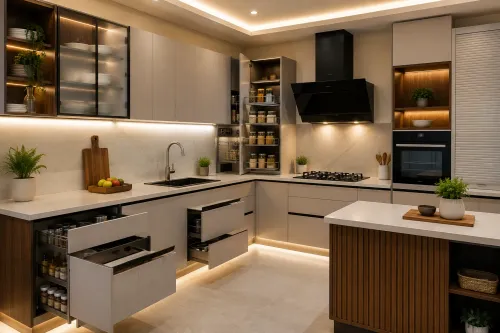
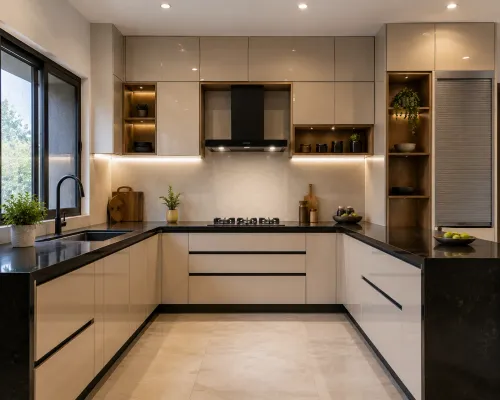
Kitchen: Use drawers, vertical storage, and appliance units to keep countertops organised. The layout should support convenient movement between cooking, preparation, and washing areas.
Bedrooms: Full-height wardrobes can increase storage without taking up additional floor space. Sliding shutters may be considered where there is limited clearance in front of the wardrobe.
Before Finalising the Design
A 2 BHK interior designer should assess:
- Family size and daily routines
- Existing furniture and appliances
- Storage required in each room
- Available budget and completion timeline
For apartments in Thane, ventilation, natural light, electrical points, and moisture-resistant materials should be considered during planning. These practical factors influence long-term comfort and maintenance.
Kitchen Gallery develops coordinated interior solutions for 2 BHK homes, including kitchens, wardrobes, ceilings, storage units, and customised furniture.
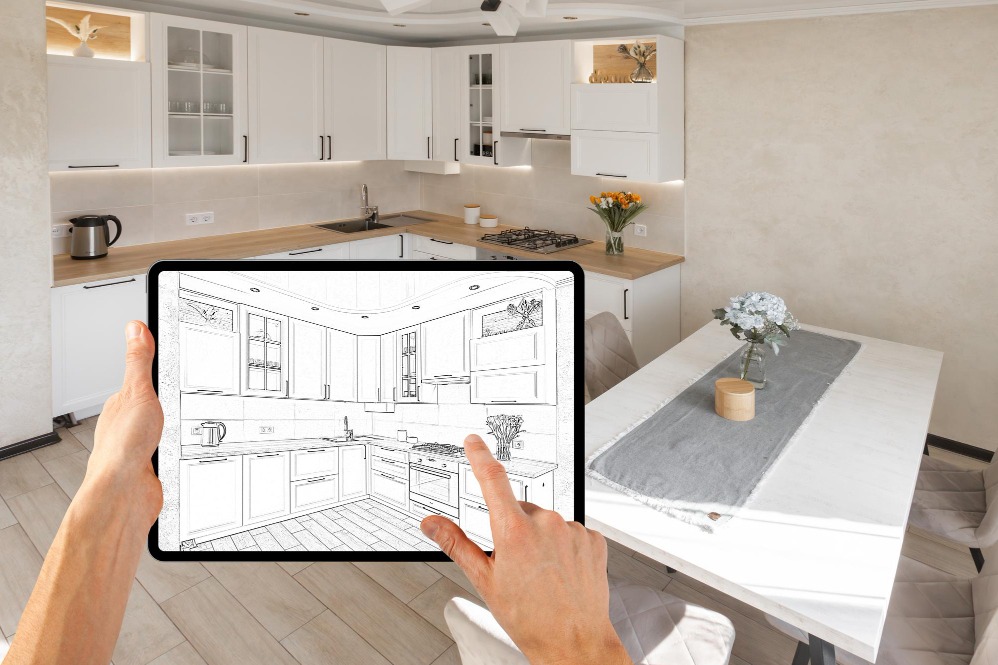
Request a room-wise 2 BHK design plan to understand how your available space can support better storage and easier movement.