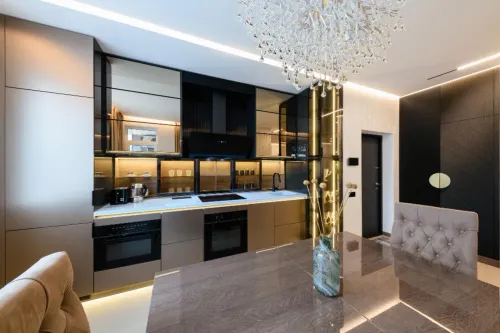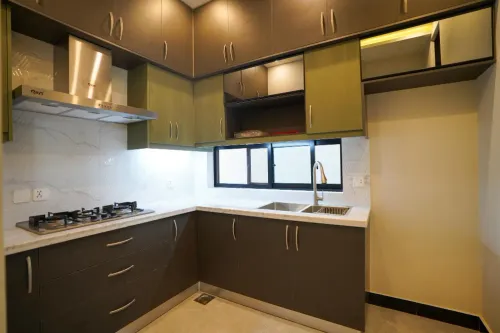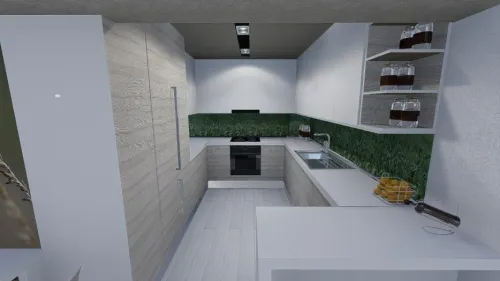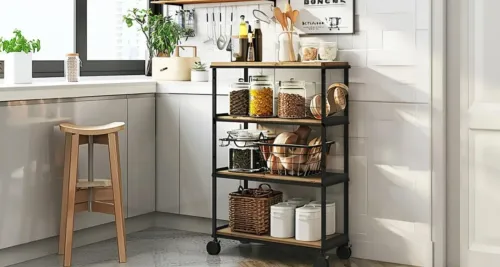
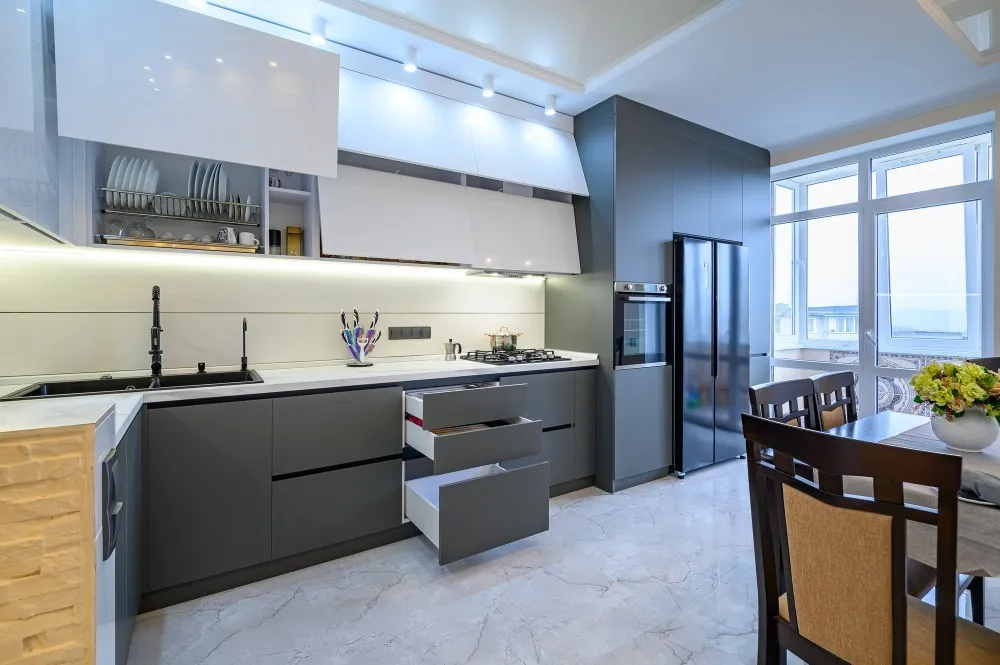
Homes along Ghodbunder Road feature different kitchen sizes, utility arrangements, and ventilation conditions. A modular kitchen in Ghodbunder Road, Thane should therefore be planned according to the actual apartment rather than copied from a standard showroom design.
Begin With Accurate Measurements
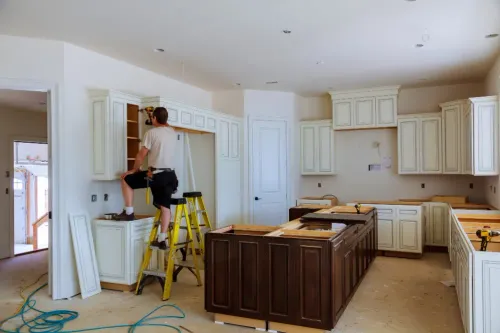
Measure the walls, windows, doors, ceiling height, plumbing connections, gas pipeline, and electrical outlets. Even small measurement errors can interfere with cabinet alignment or appliance placement.
Compact apartments often benefit from L-shaped or parallel layouts. However, enough space should remain for cabinet doors and drawers to open comfortably.
Plan Appliances and Ventilation Early
Decide where the refrigerator, microwave, water purifier, chimney, mixer, dishwasher, and washing machine will be placed before manufacturing begins. Early planning prevents exposed wiring and inconvenient appliance positions.
Chimney ducting and ventilation are especially important in enclosed kitchens. Their placement should be finalised before installing upper cabinets.
Use Storage Selectively
Useful options may include:
- Wide drawers for cookware
- Vertical sections for trays and chopping boards
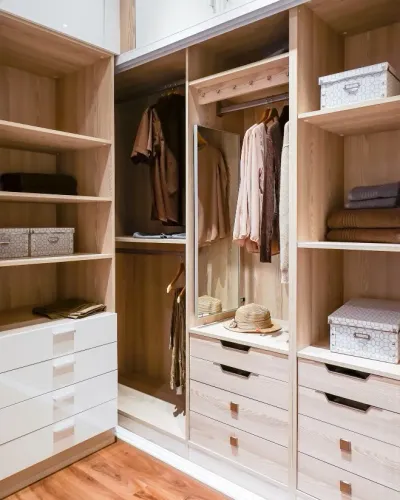
- Tall units for groceries
- Protected under-sink cabinets
Avoid adding unnecessary accessories simply because they look impressive. Every fitting should solve a genuine storage or accessibility problem.
Moisture-resistant materials and sealed cabinet edges are advisable for Thane’s humid climate. Finishes should also be easy to clean and suitable for regular cooking.
Kitchen Gallery develops layouts around apartment dimensions, storage needs, materials, and installation requirements.
Book an on-site kitchen measurement to discover how your Ghodbunder Road space can be used more effectively.
Keywords