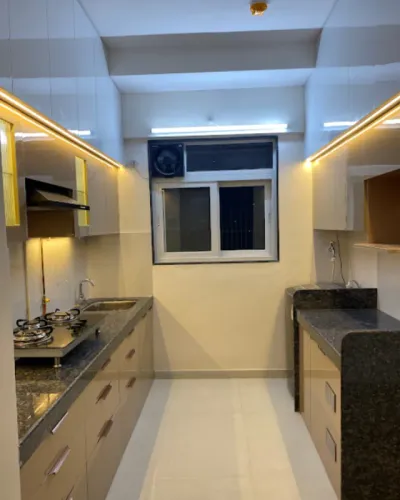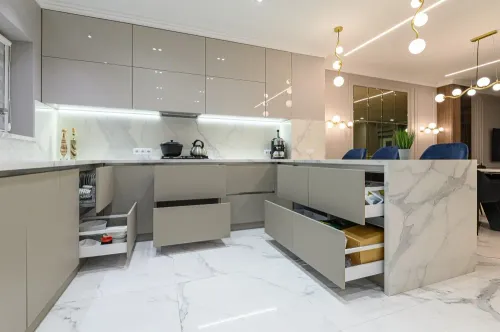


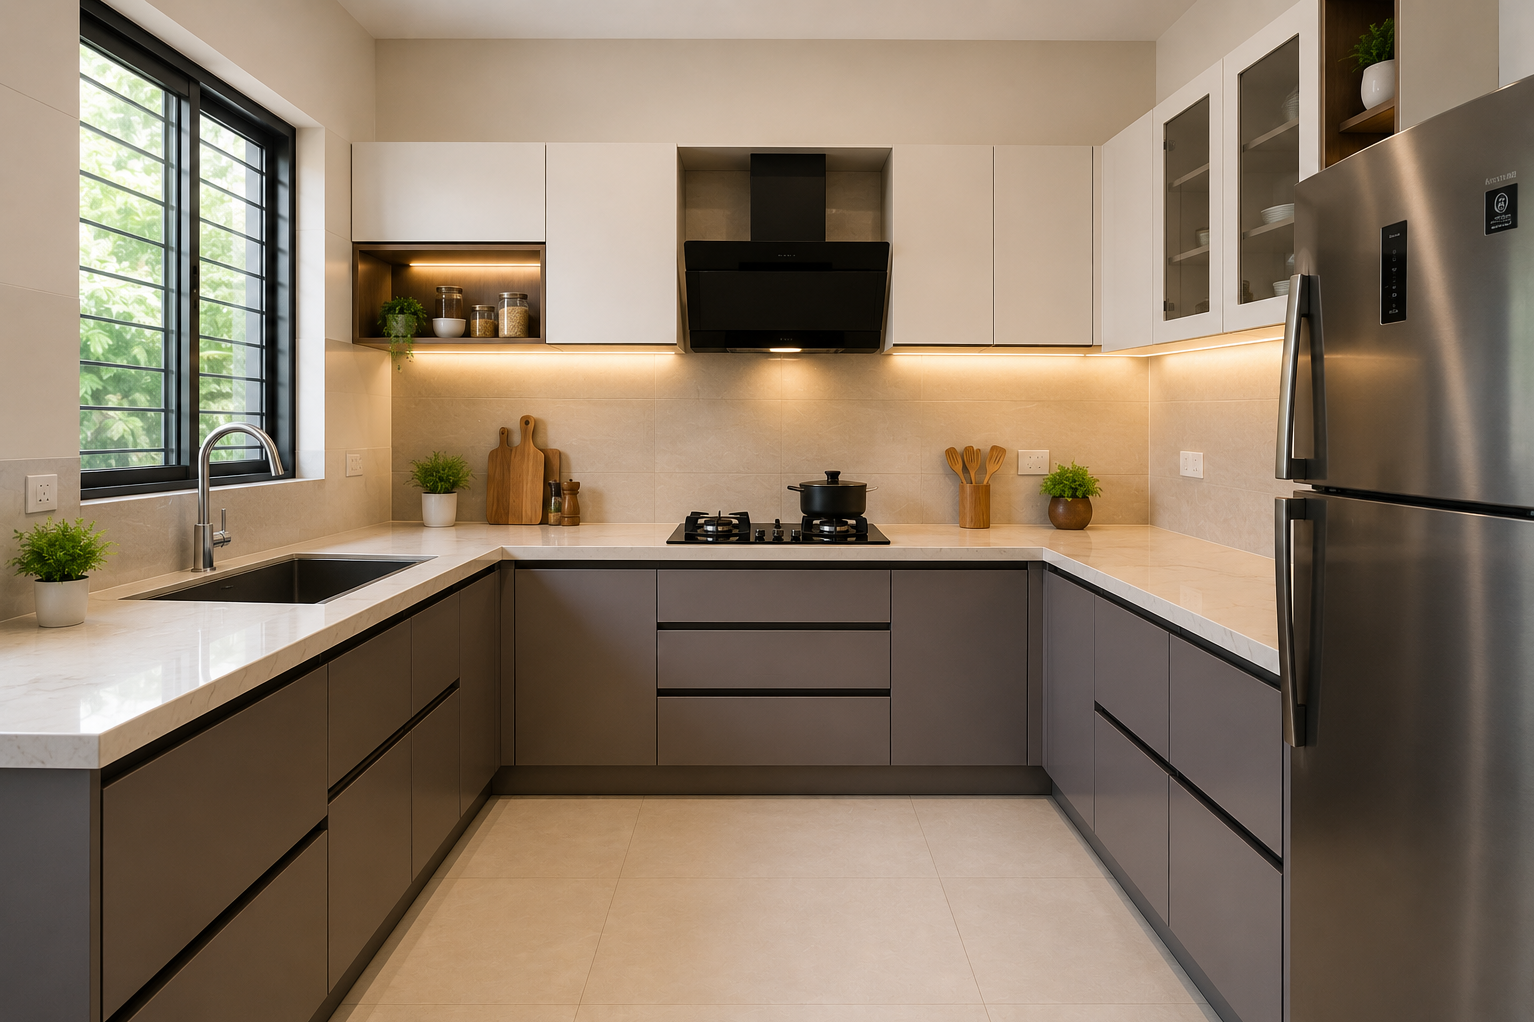
U-shaped kitchens provide counters and cabinets along three connected sides. They offer generous preparation space and storage, but they are not suitable for every room. Before approaching U-shaped modular kitchen manufacturers, homeowners should first check the kitchen’s width and movement area.
When This Layout Works Well
A U-shaped arrangement is suitable for households that cook regularly, store large quantities of groceries, or require space for several appliances. It can also create separate zones for washing, preparation, and cooking.
This layout generally works best when:
- Adequate walking space remains between counters
- Doors and windows do not interrupt cabinet placement
- Corner areas are planned for easy access
- Appliances can open without blocking movement
Common Planning Mistake
The most frequent mistake is adding too many cabinets. Although the layout offers three usable walls, filling every section can make the kitchen feel enclosed. A balanced combination of cabinets, drawers, open space, and ventilation produces a more comfortable result.
Corner storage also needs careful planning. Carousel units, corner drawers, or accessible shelves may be used depending on the available dimensions and budget.
For homes in Thane, electrical connections, chimney ducting, plumbing lines, and monsoon moisture protection should be reviewed before manufacturing begins. Kitchen Gallery develops U-shaped layouts around actual site measurements rather than fixed catalogue dimensions.
Arrange a space-feasibility assessment to find out whether a U-shaped layout will improve or restrict your Thane kitchen.