
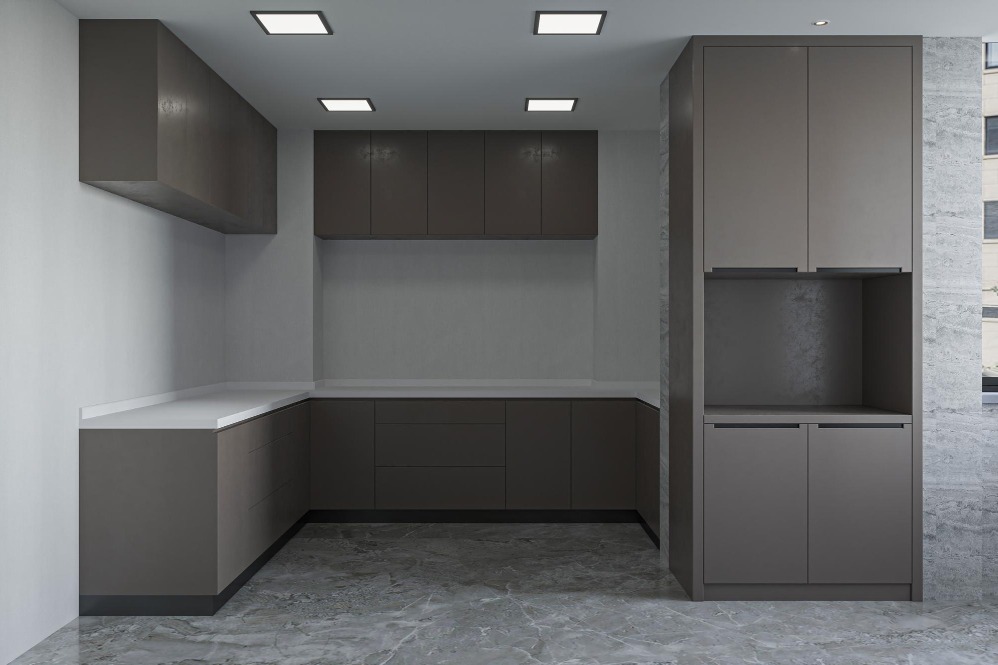
U Shaped Modular Kitchen layouts remain one of the most practical choices for homeowners who want maximum workspace and storage. The design utilizes three connected sides, creating an efficient work triangle between the sink, cooking area, and refrigerator.
For families who spend considerable time in the kitchen, workflow matters. A well-planned layout can reduce unnecessary movement and make cooking, cleaning, and storage management far more convenient. This is one reason U-shaped kitchens continue to be popular in both large apartments and independent homes.
Kitchen Gallery designs modular kitchens that prioritize functionality without compromising style. Storage solutions such as corner units, pull-out organizers, tall cabinets, and modular drawers help optimize every available inch. Countertops can be planned to provide dedicated preparation zones while maintaining an uncluttered appearance.
Material selection also plays an important role. Durable shutters, moisture-resistant finishes, quality hardware, and efficient lighting contribute to a kitchen that performs reliably over time.
A kitchen should support everyday activities effortlessly while remaining visually inviting for years to come.
Planning a new kitchen for your home? Connect with Kitchen Gallery in Thane to explore U Shaped Modular Kitchen solutions customized for your space and cooking habits.